Are you interested in inspecting this property?
Get in touch to request an inspection.

House for Sale in Swanson
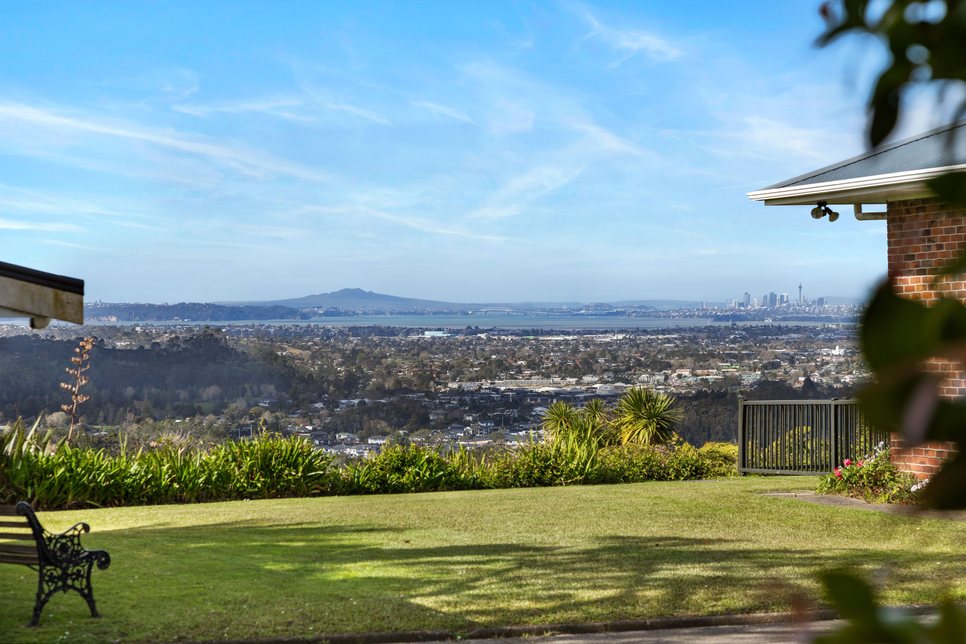
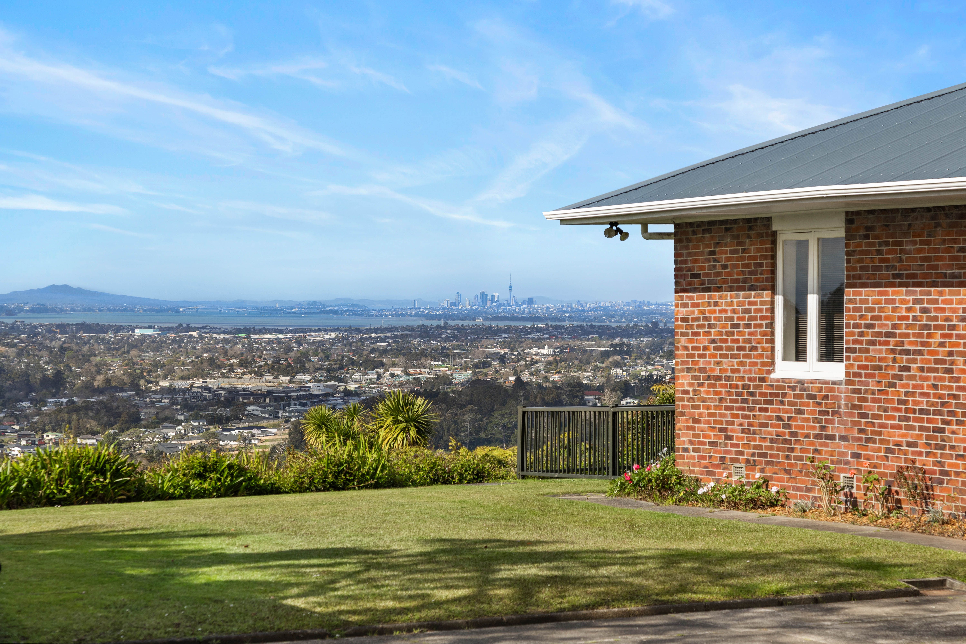
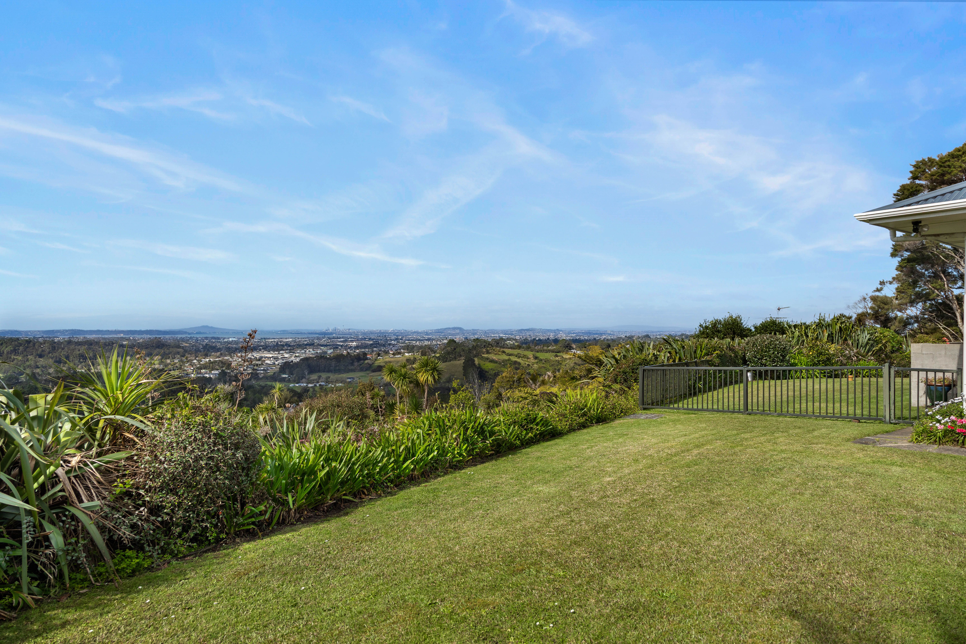
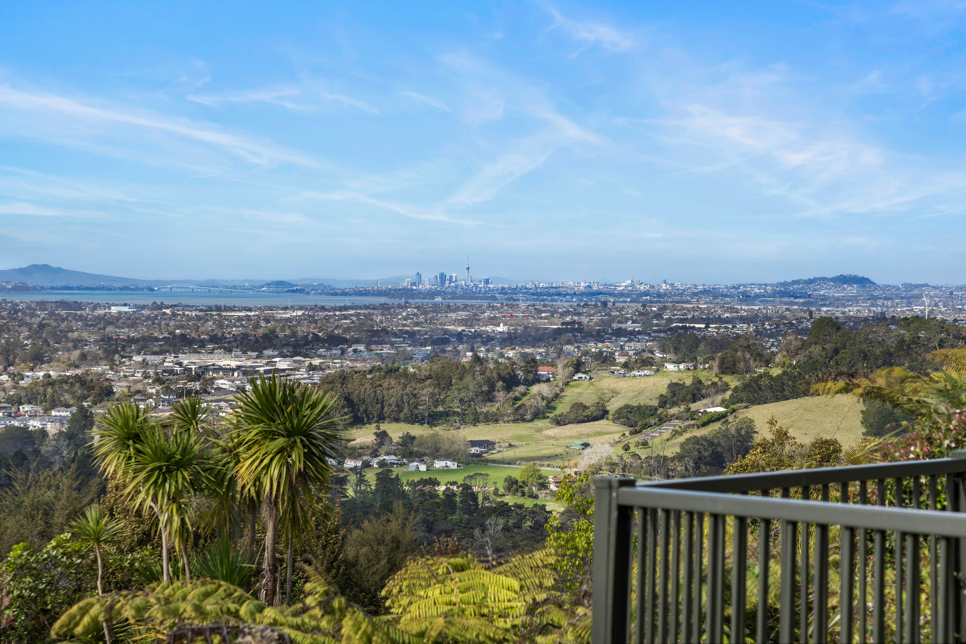
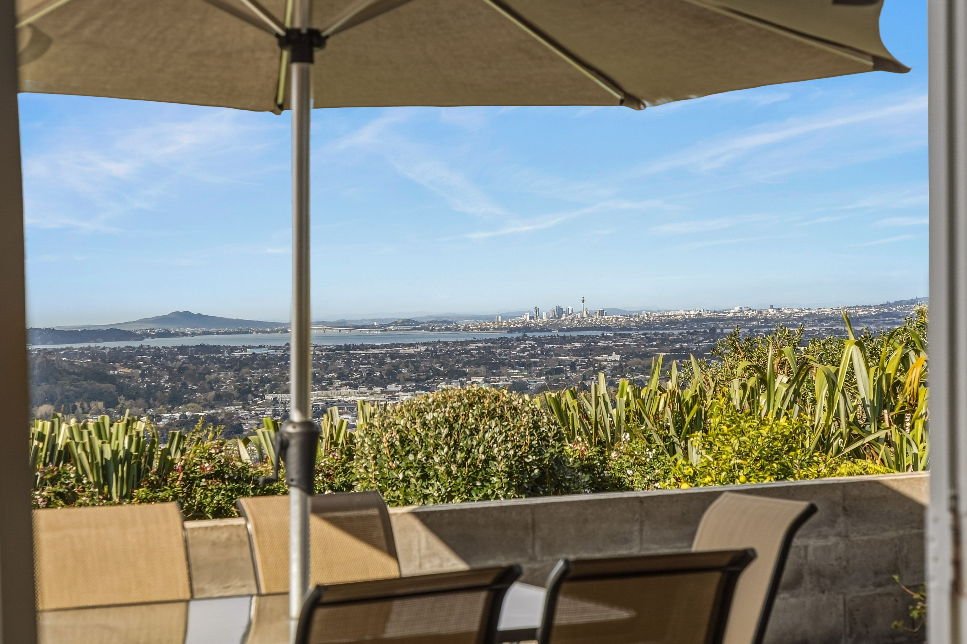
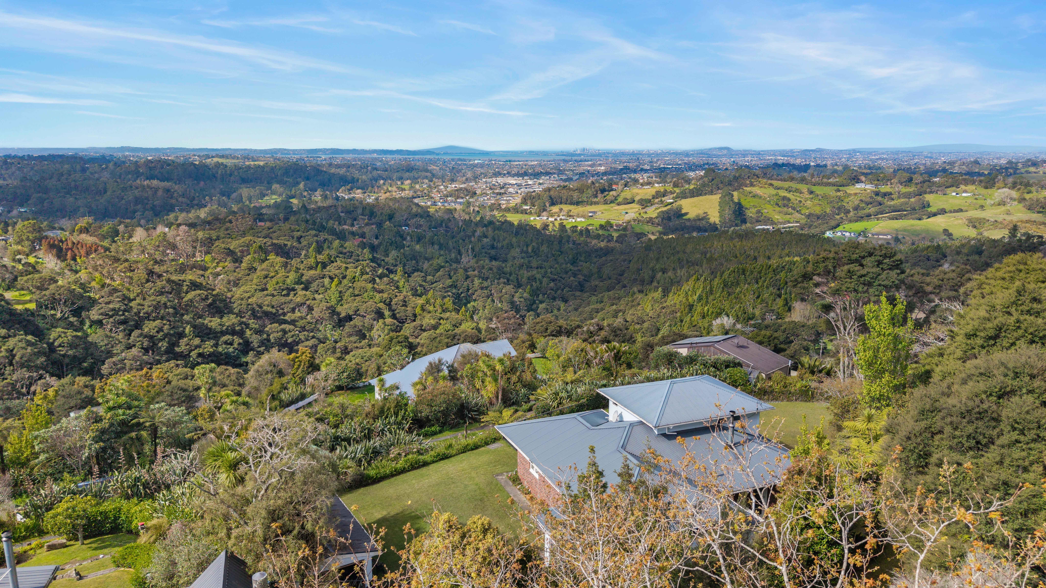
Sweeping panoramic views | versatile family living
- 3 Beds
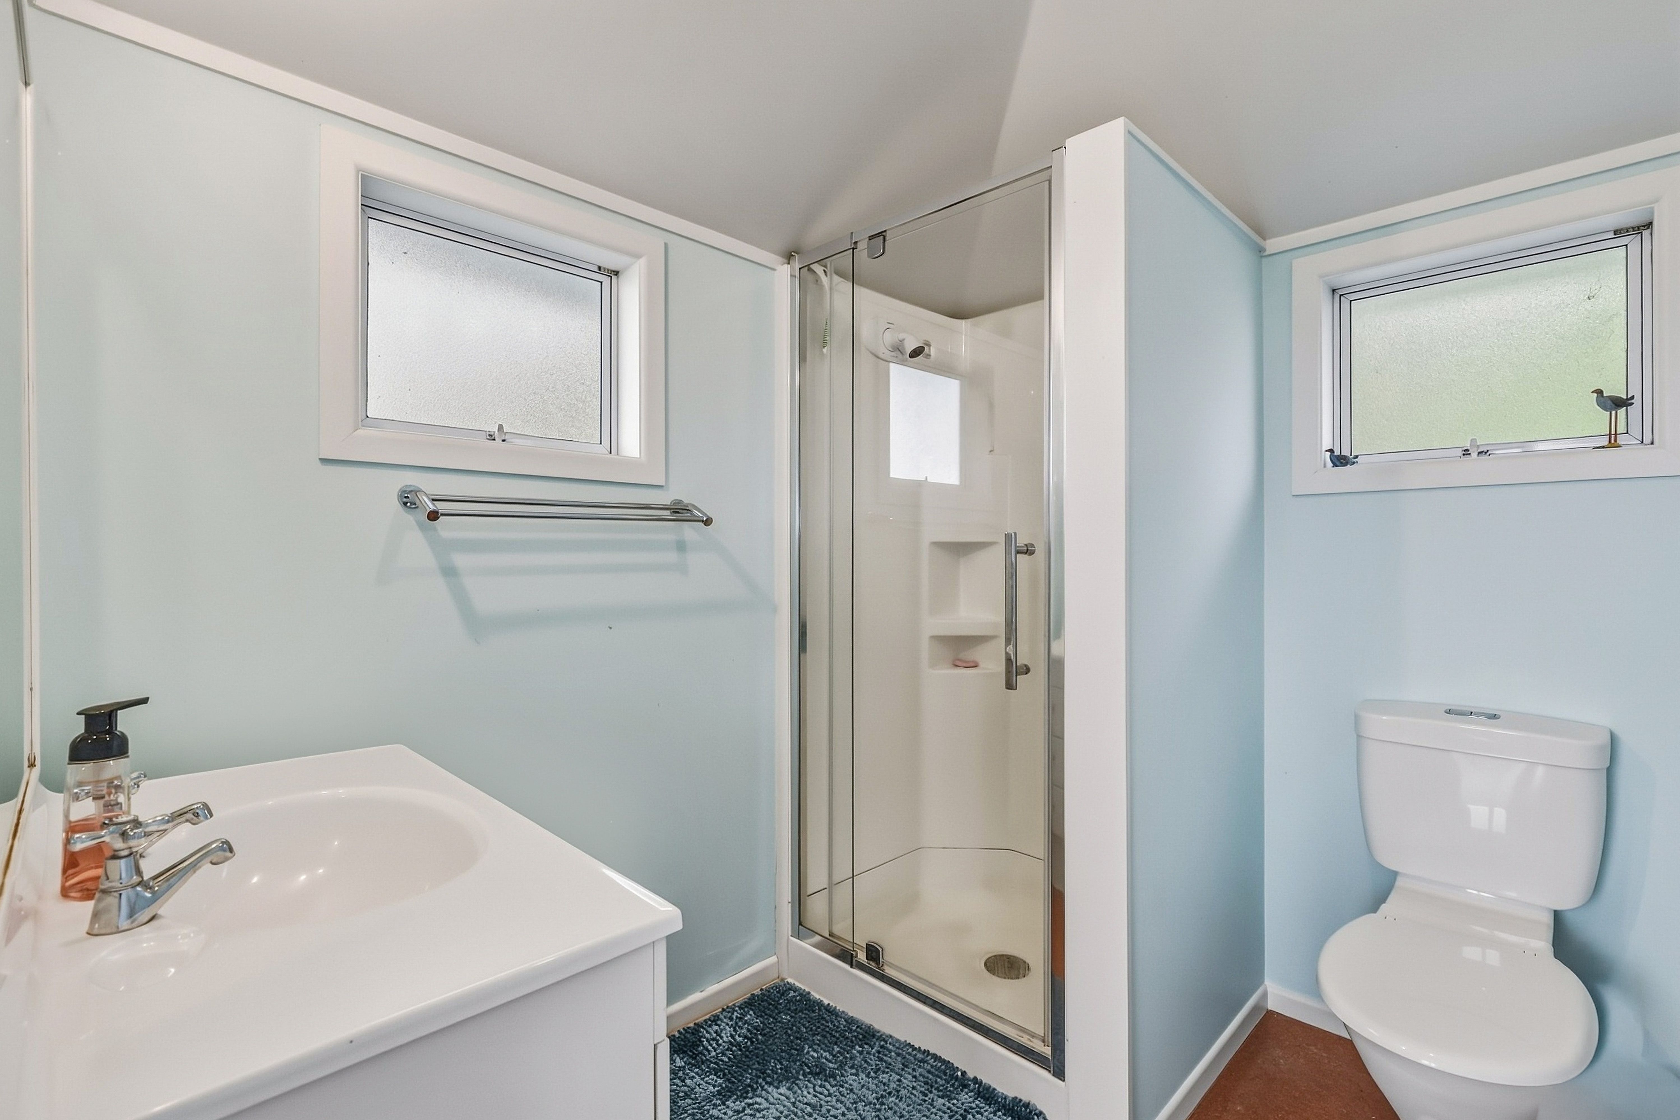
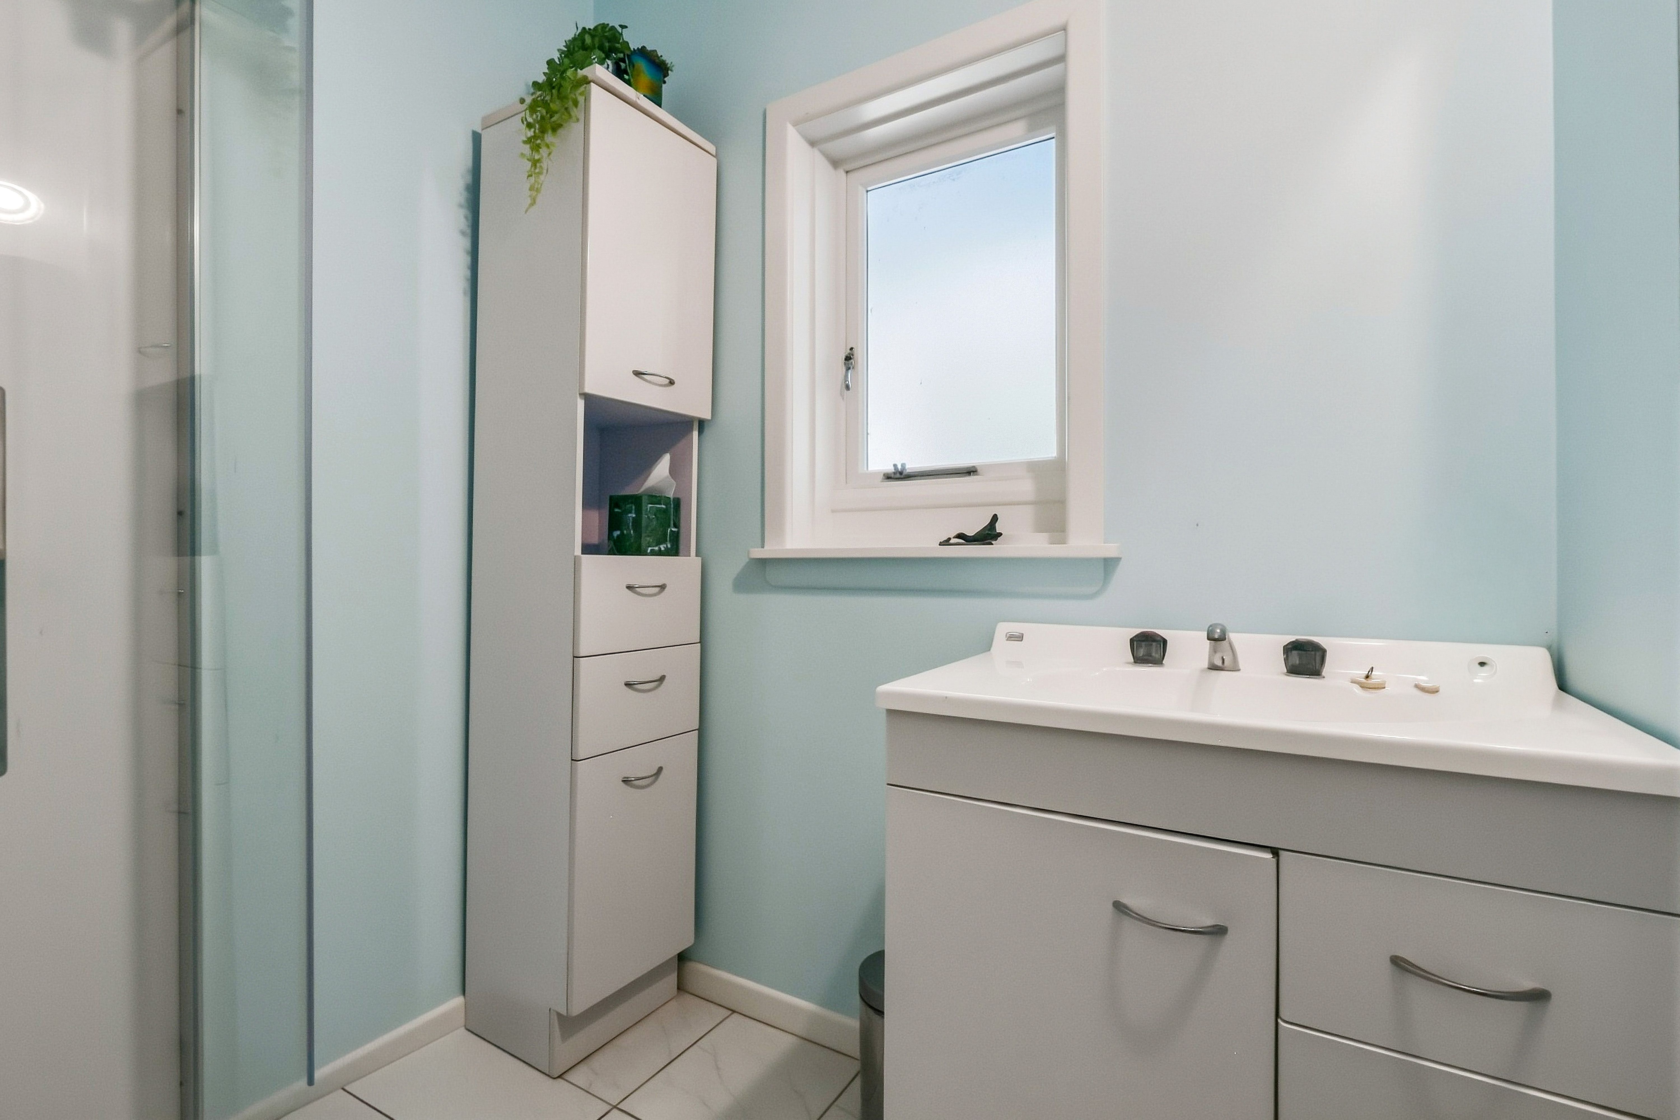
- 2 Baths
- 8 Cars
Next Steps:
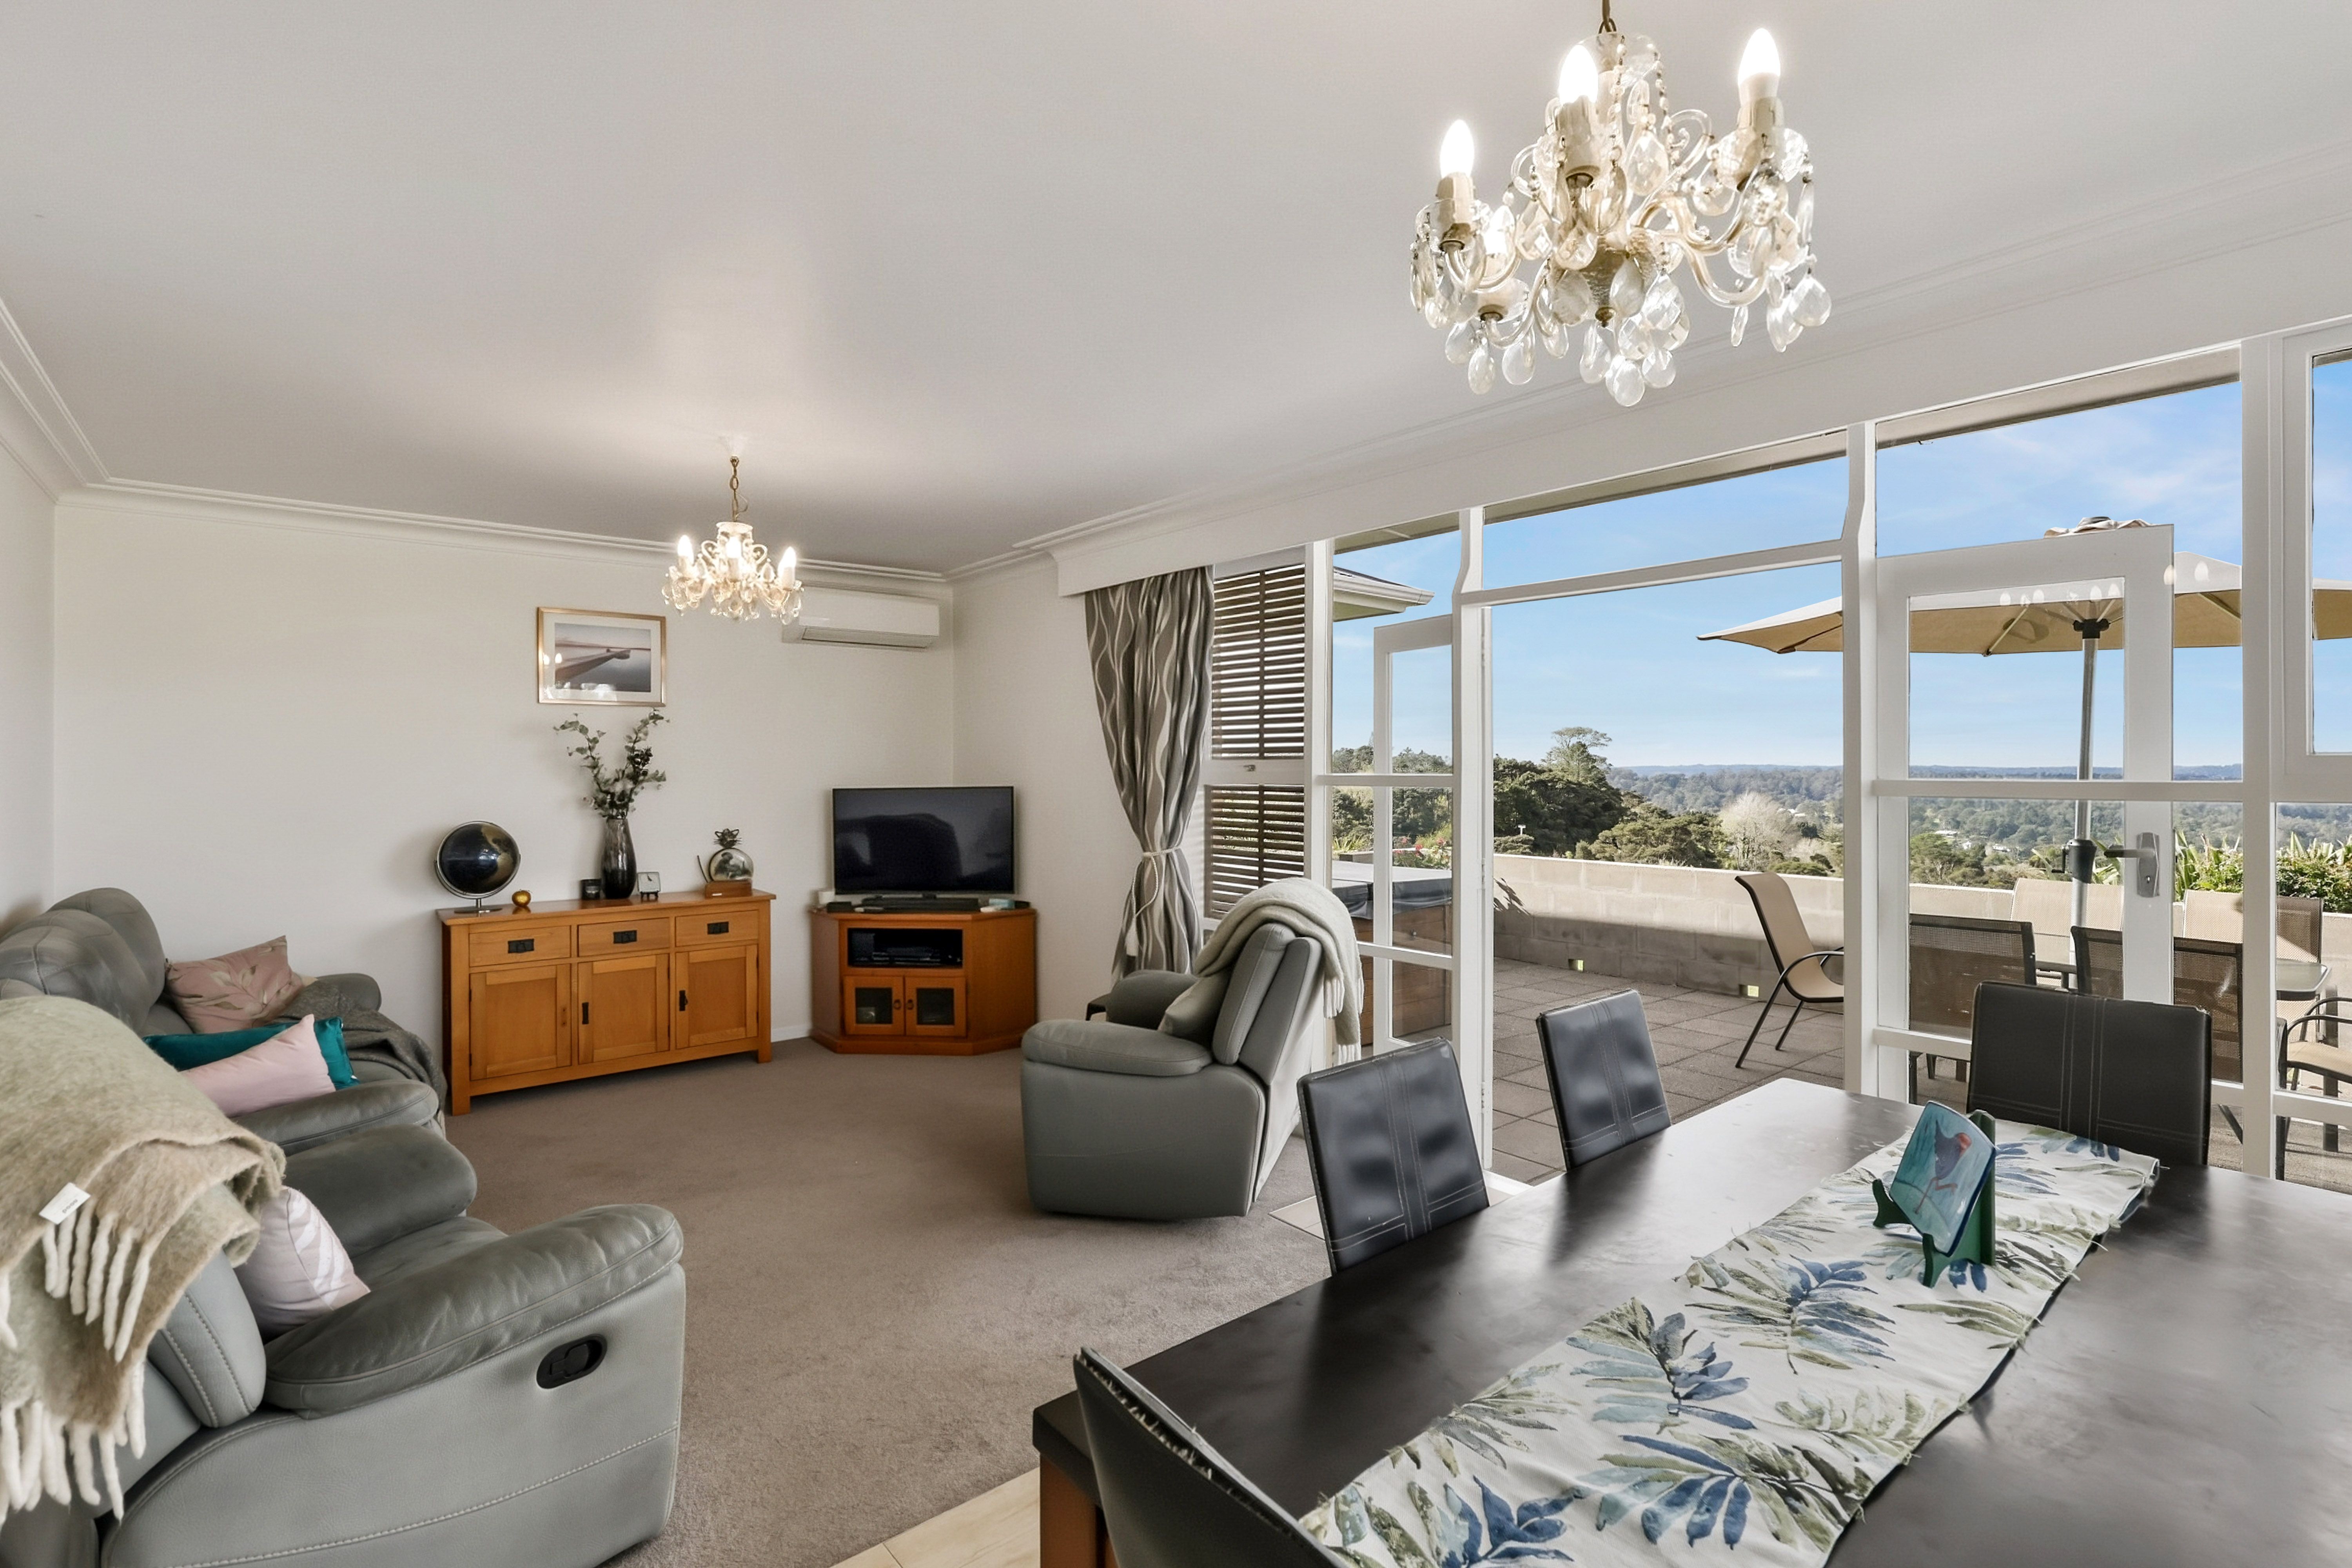
Talk to a mortgage adviserElevated living meets effortless versatility in this sun-drenched, north-east facing home, positioned high to capture sweeping, panoramic views across the rolling landscape. This versatile three-bedroom property combines light-filled living with a flexible layout suited to modern family life.
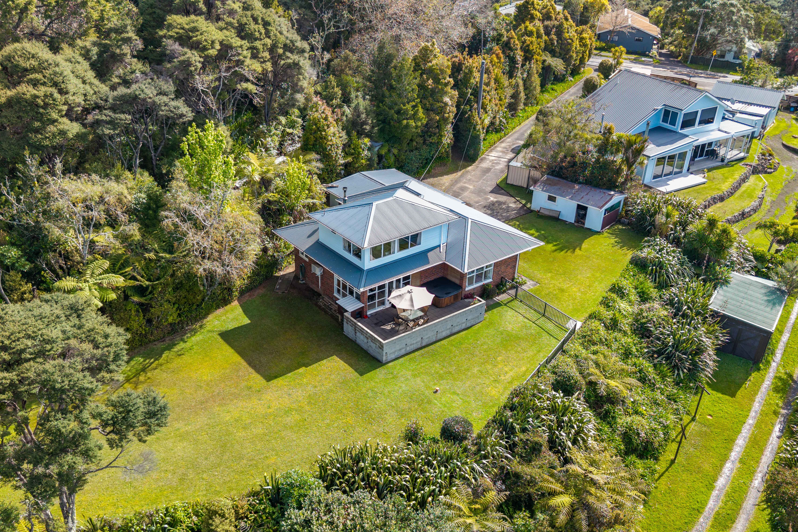
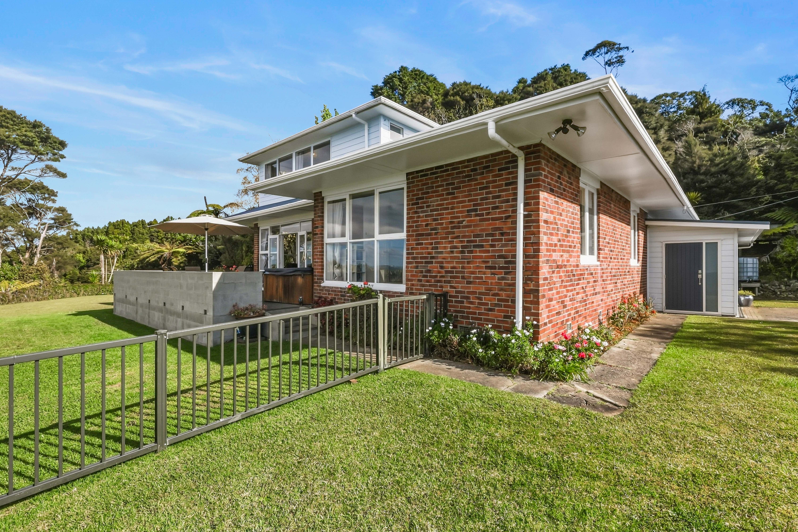
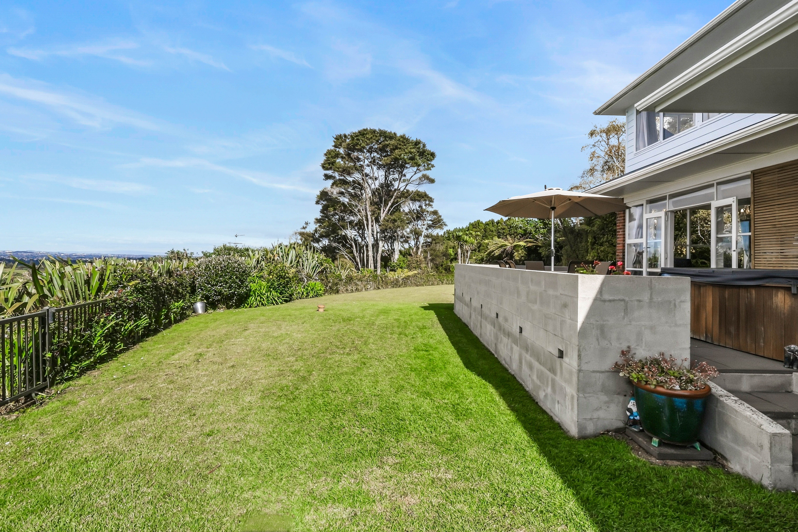
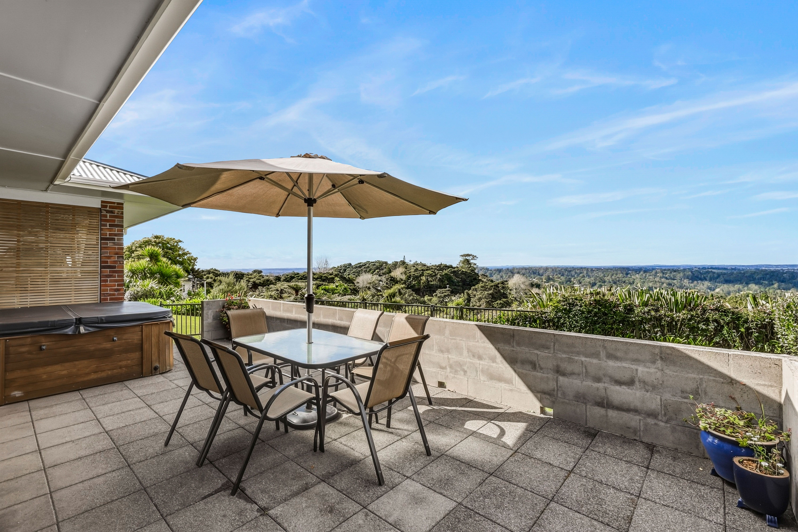
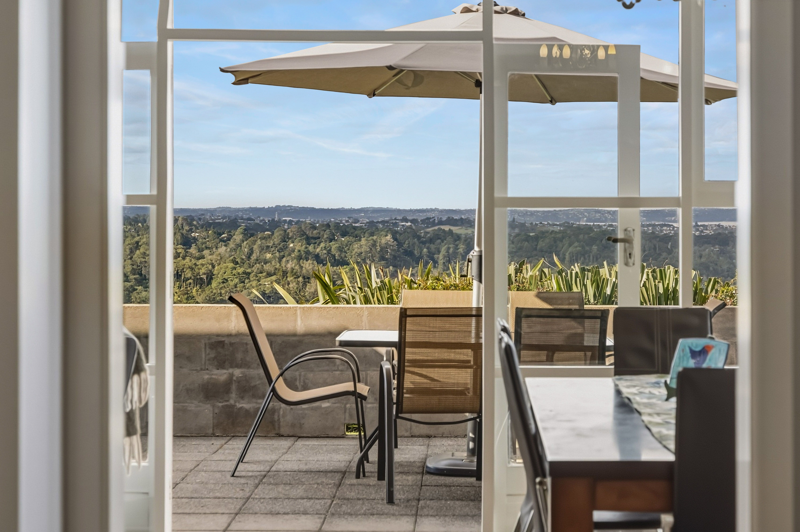
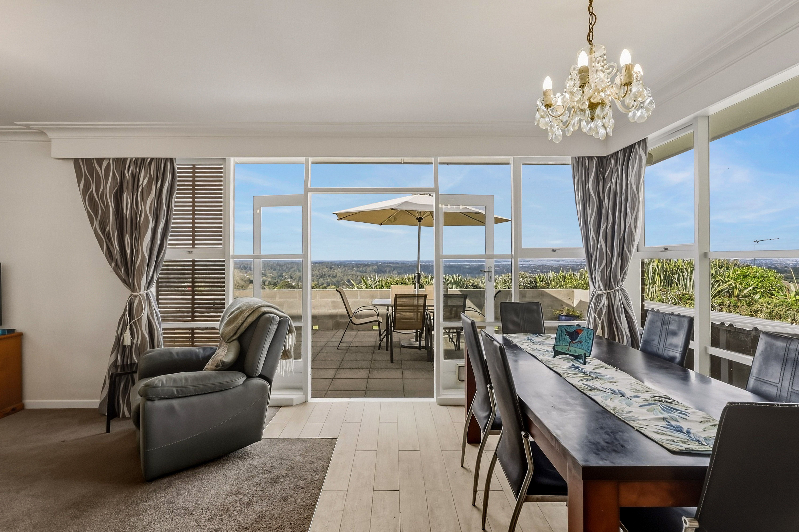
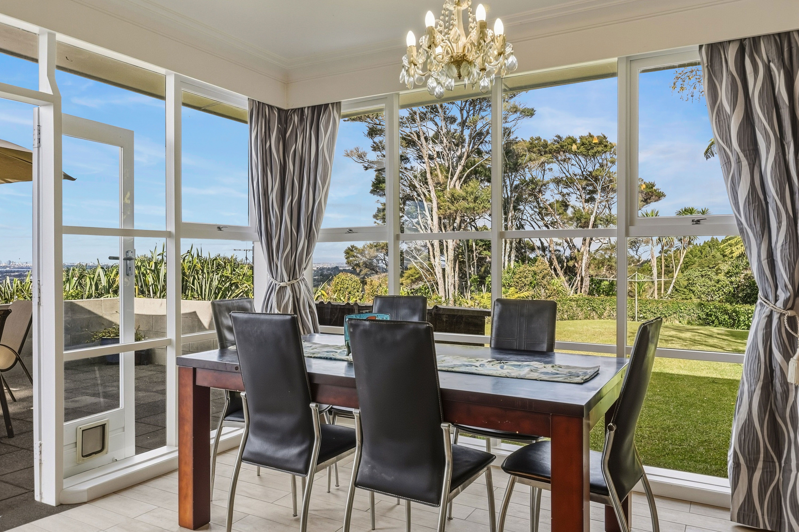
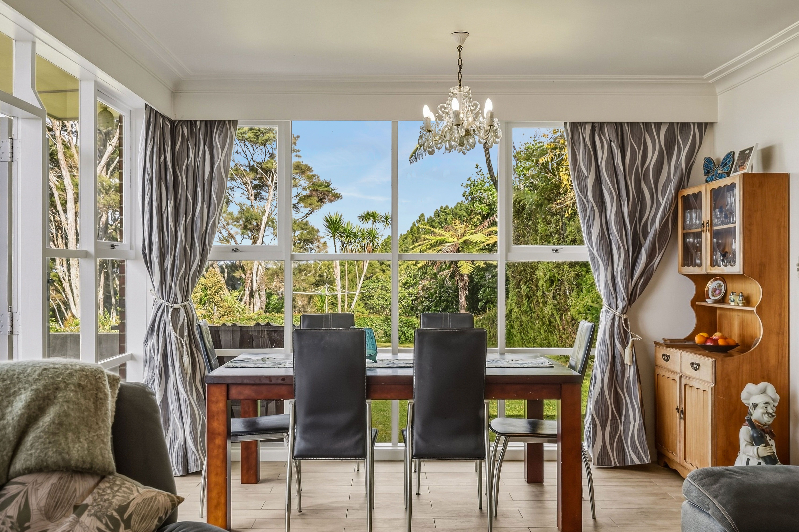
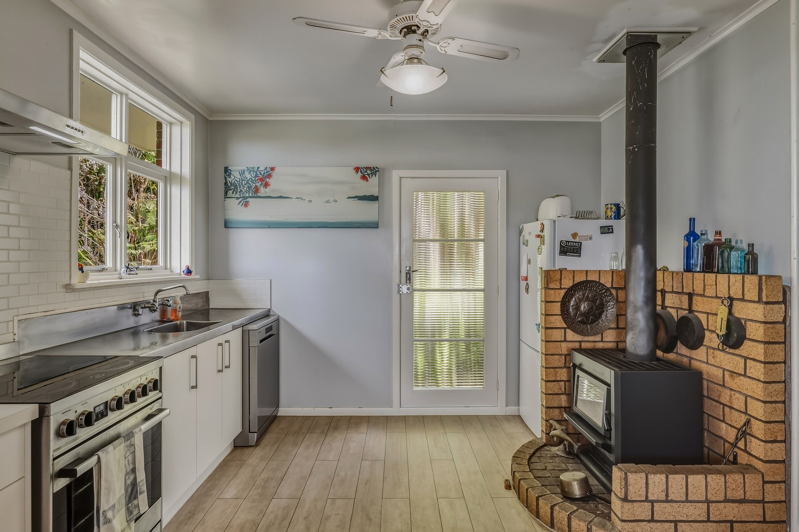
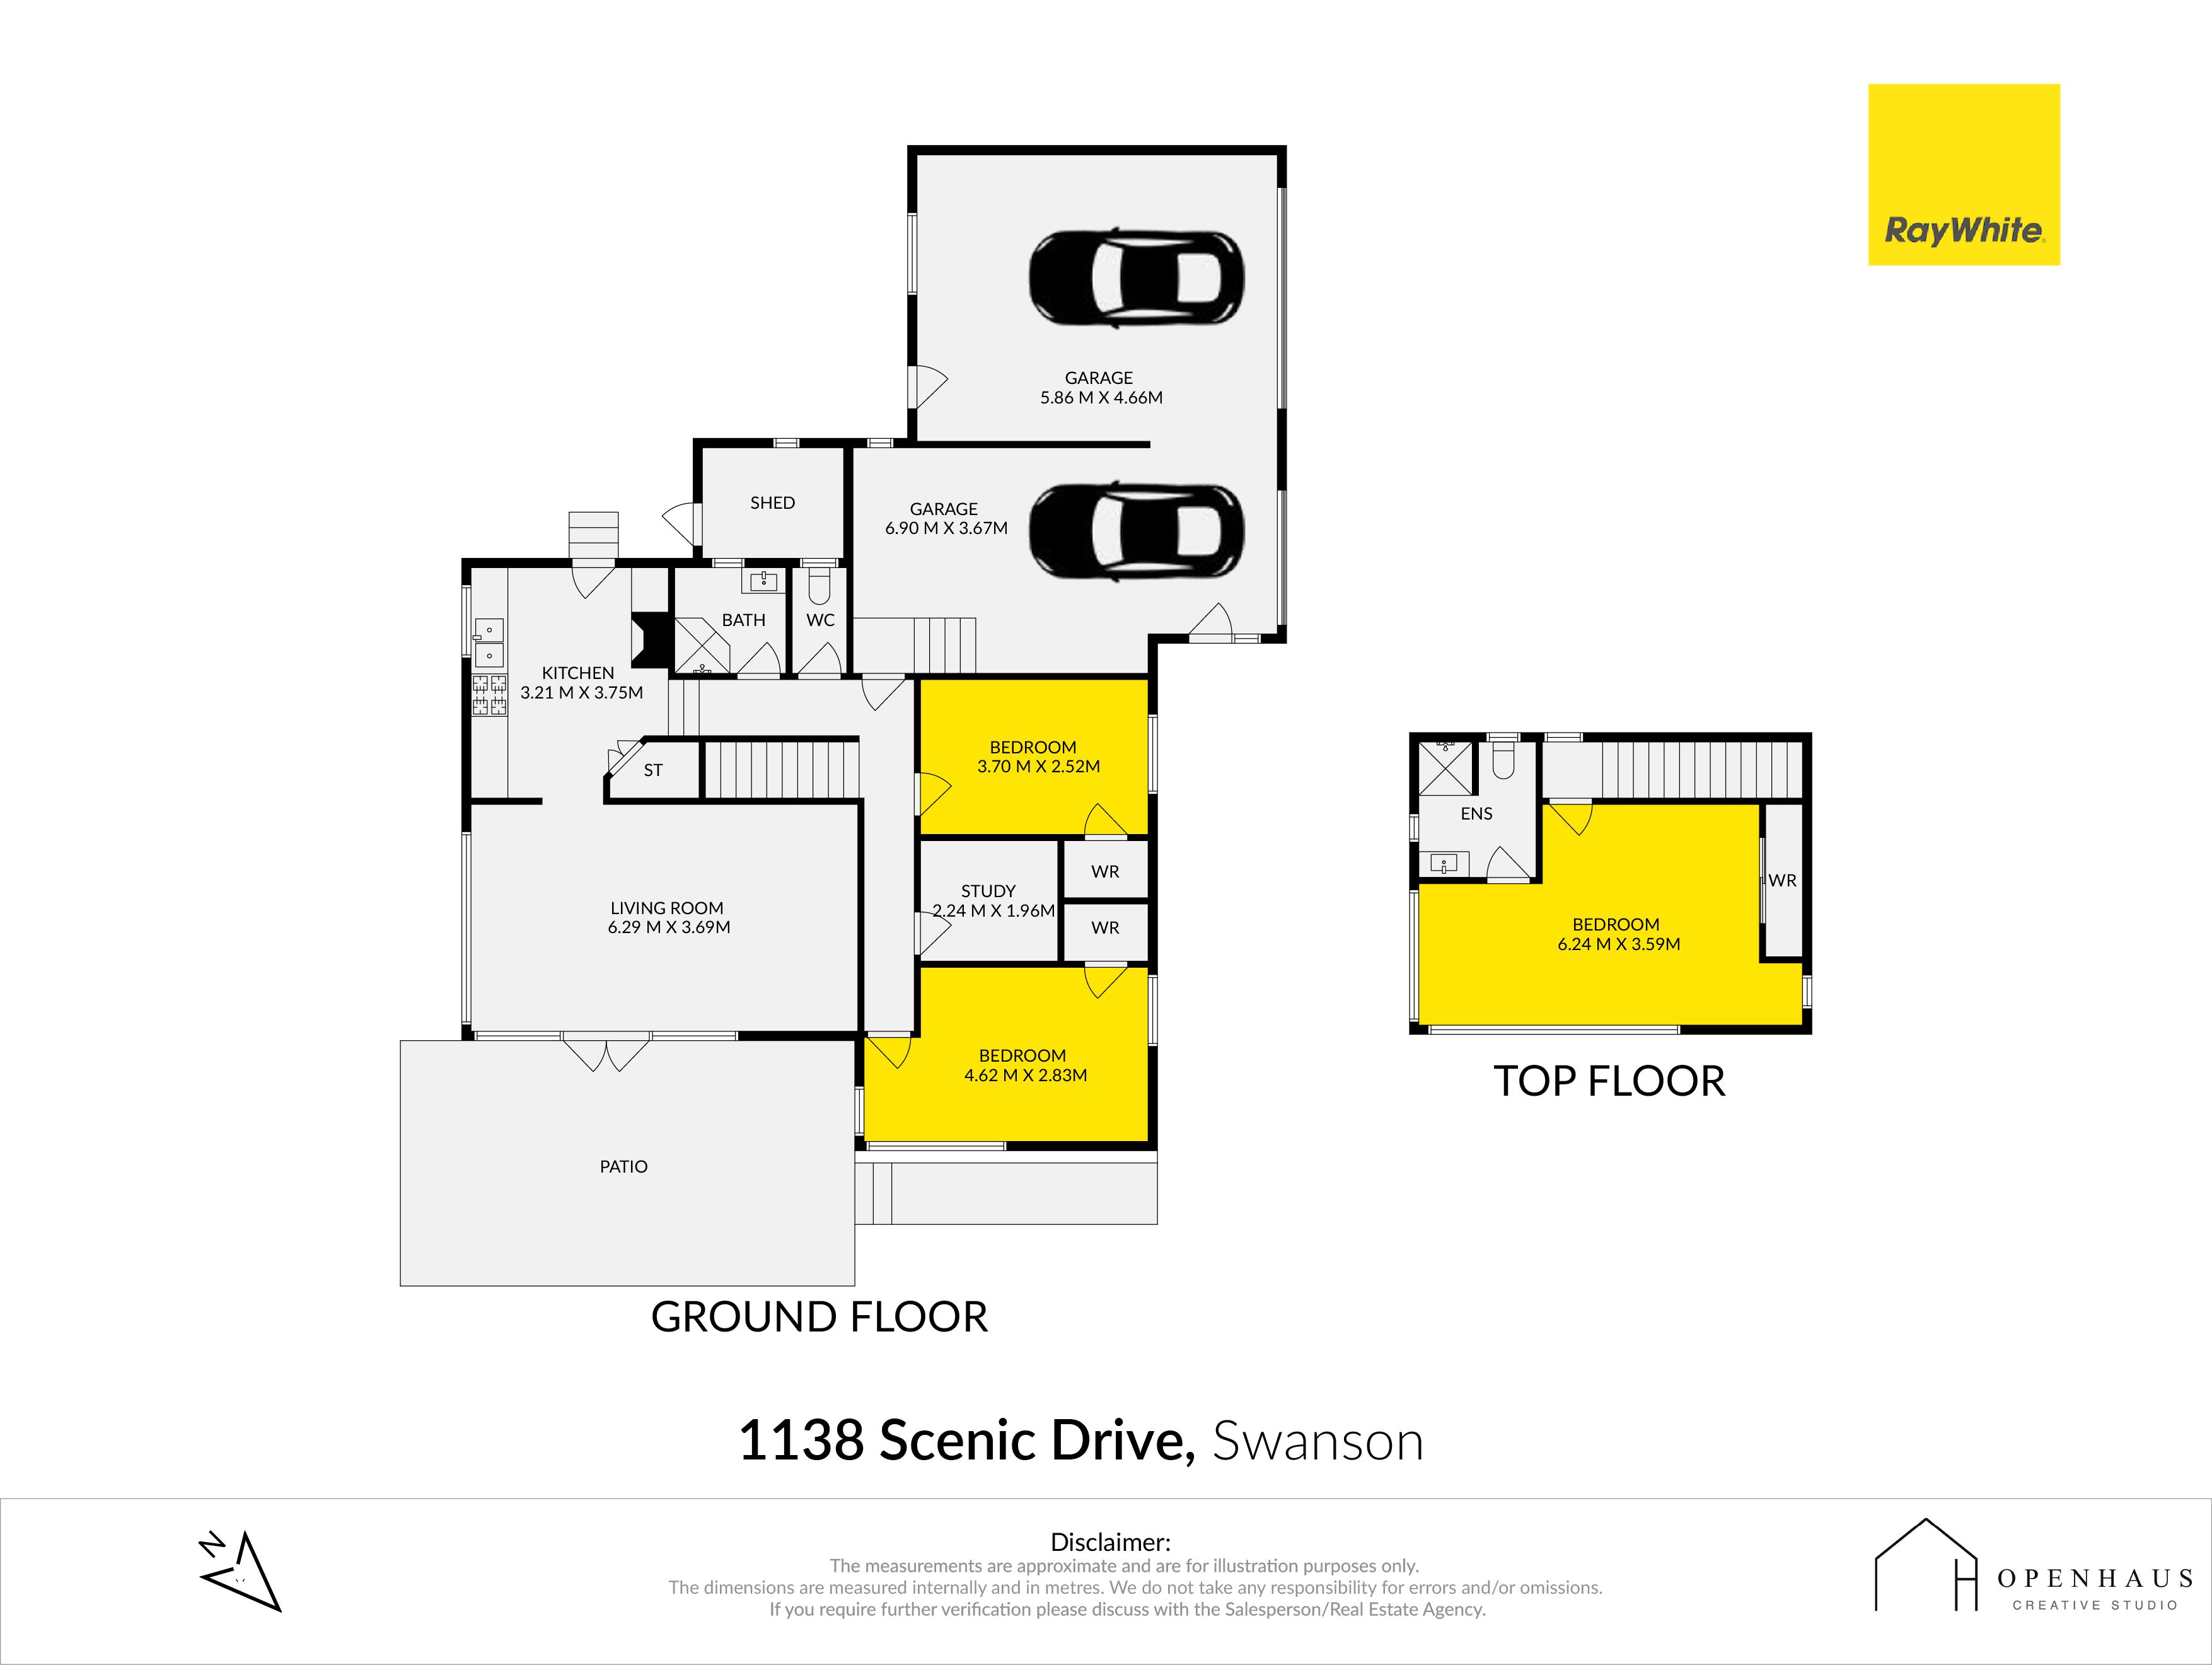
The ground floor forms the welcoming hub of the home, featuring a functional kitchen alongside an open-plan living and dining area. Stepping directly out onto the deck, it provides a seamless space for relaxed daily living and quiet outdoor enjoyment while taking in the glorious scenery.
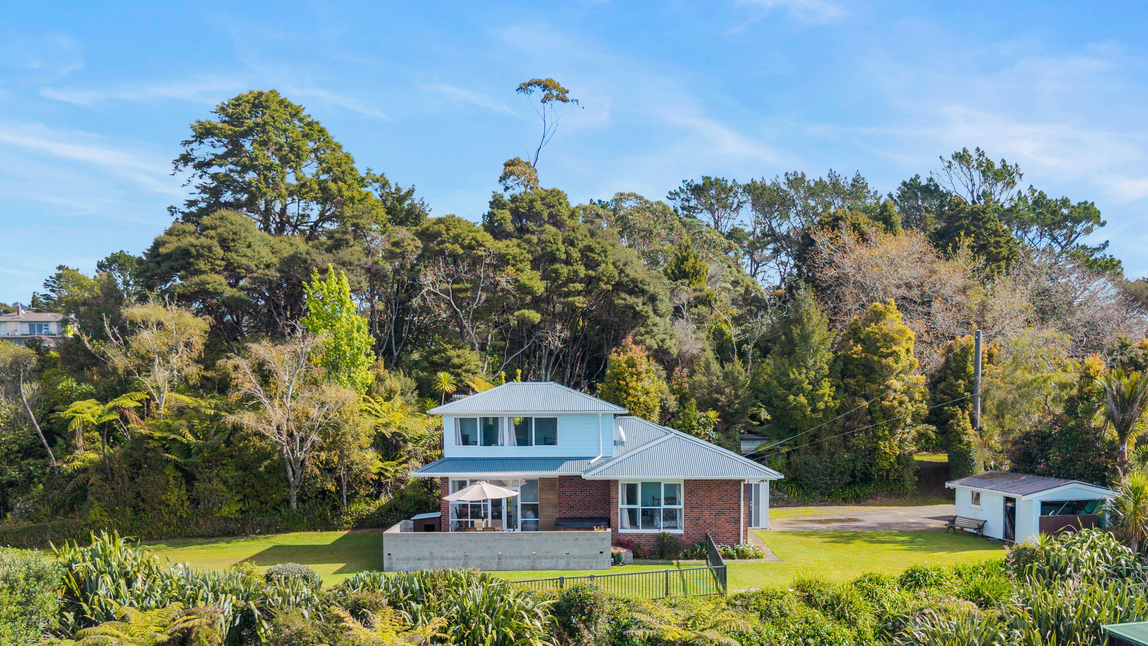
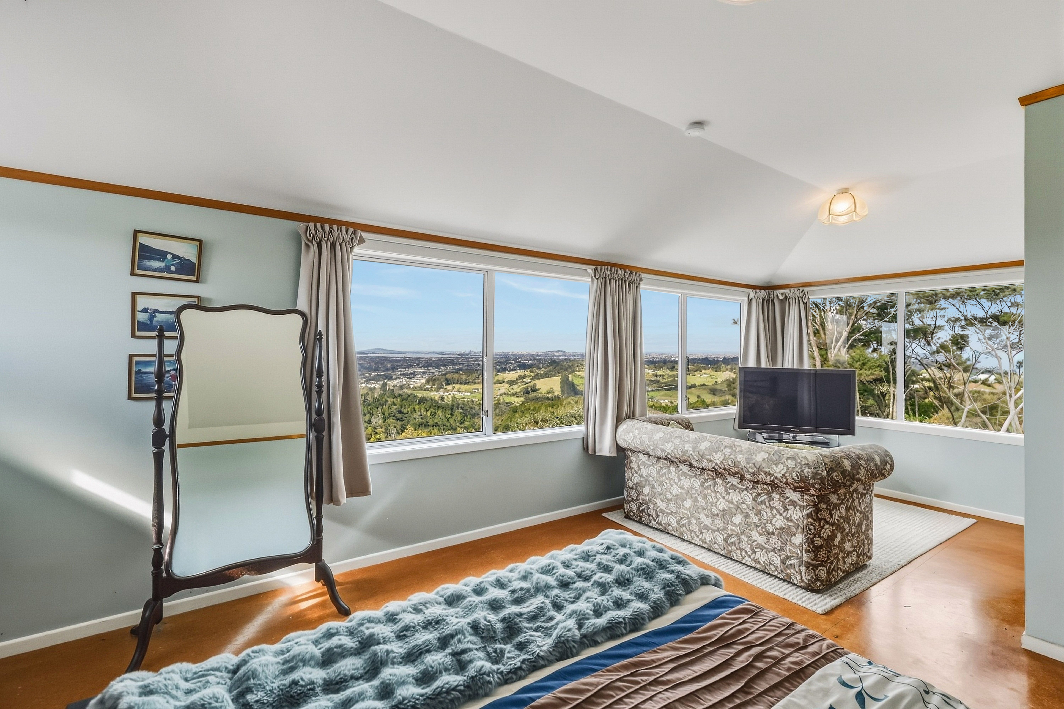
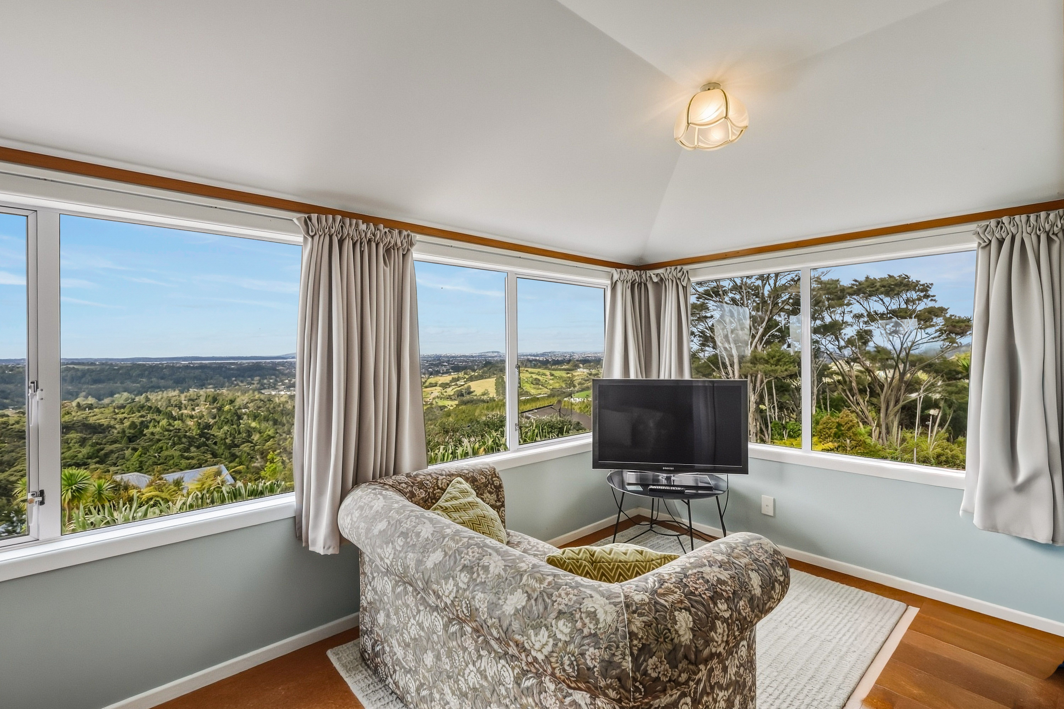
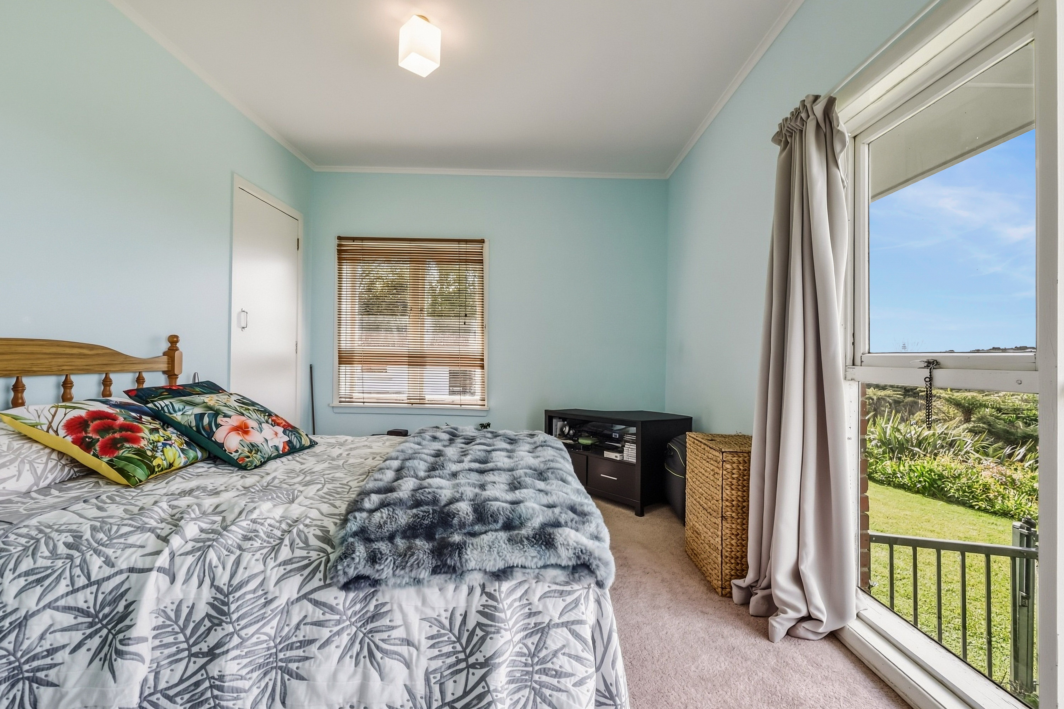
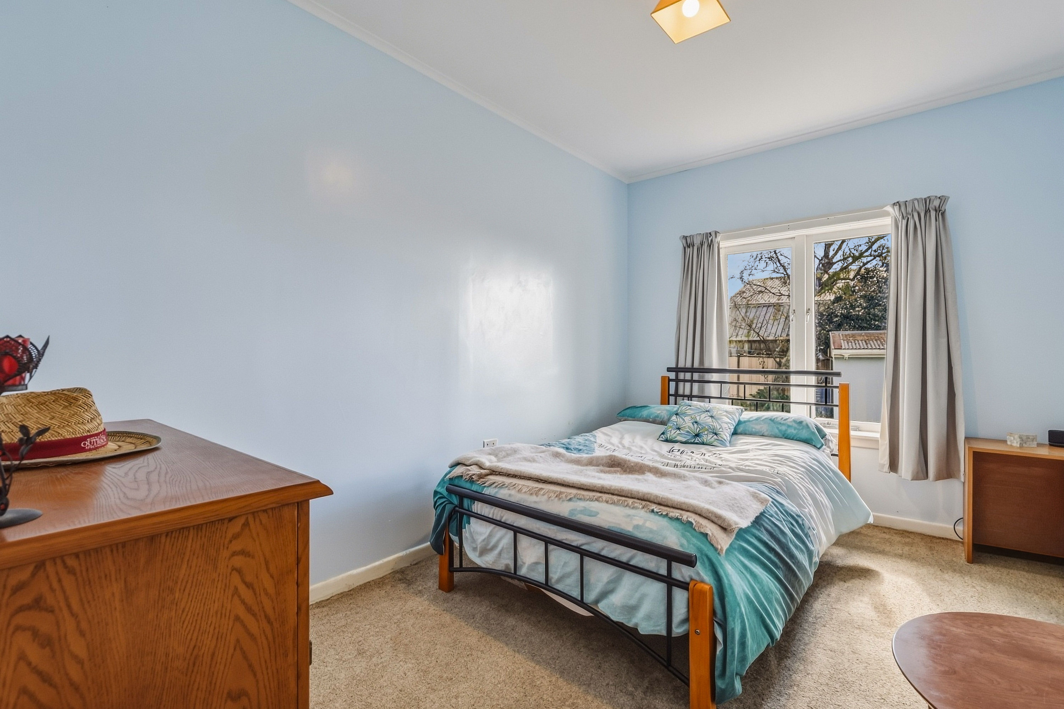
A brief split-level leads upstairs to two well-proportioned bedrooms alongside a dedicated study space-ideal for working from home. The top level is reserved exclusively for the master bedroom suite, complete with its own sitting area to take in the elevated vistas, as well as a private ensuite.
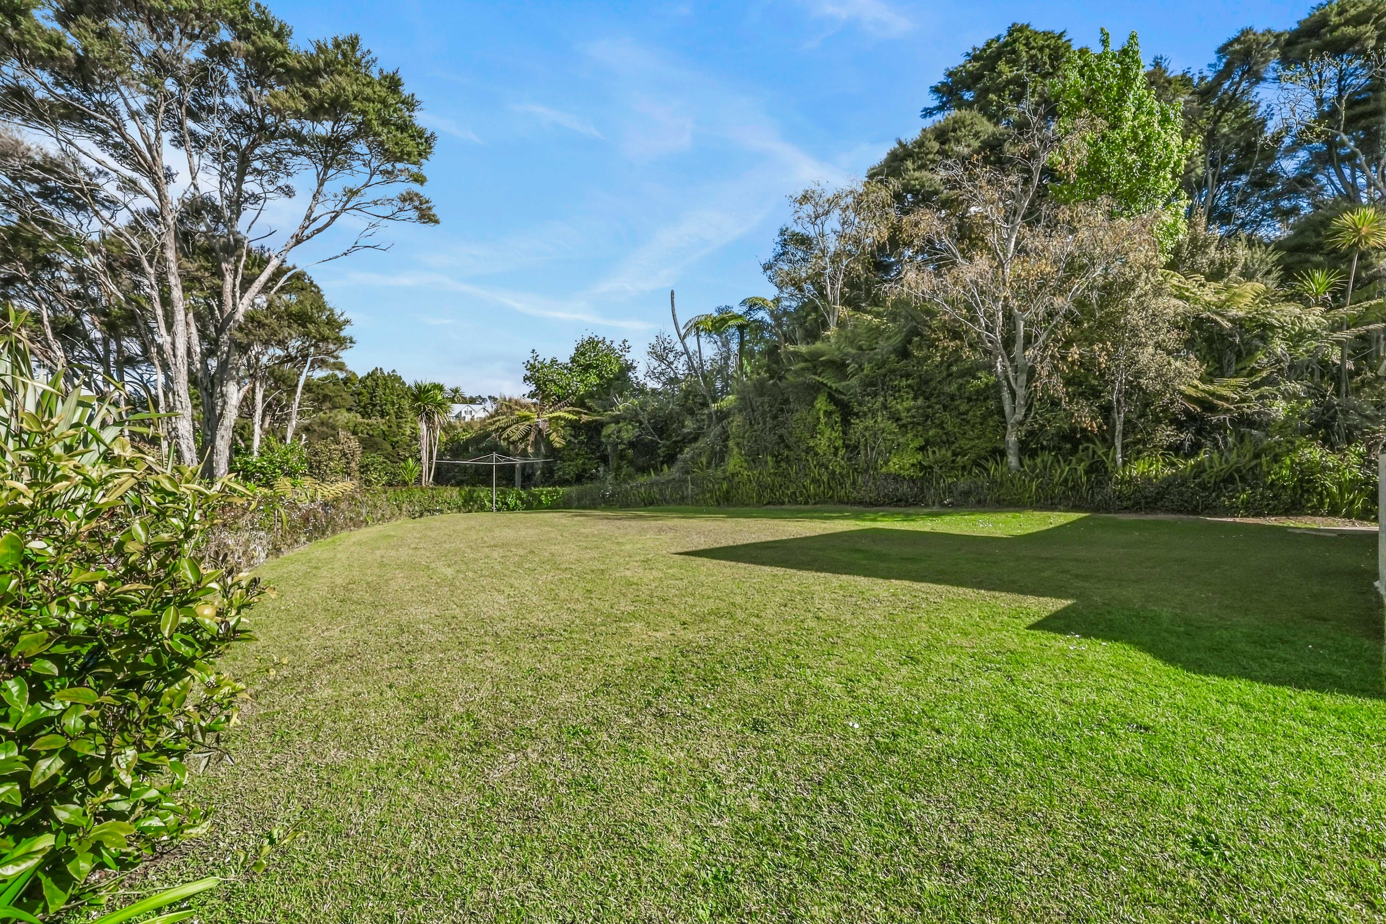
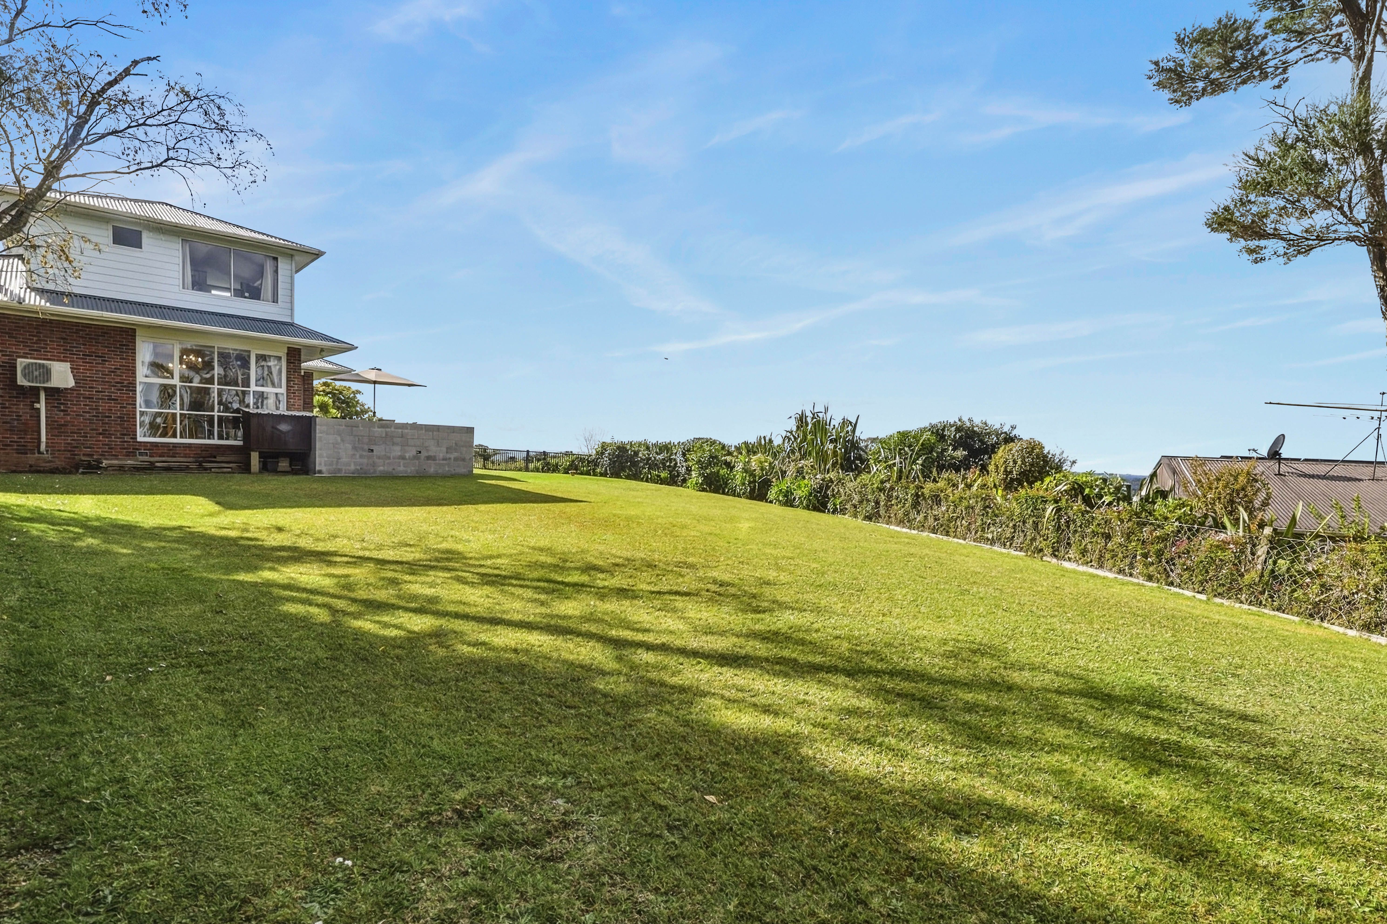
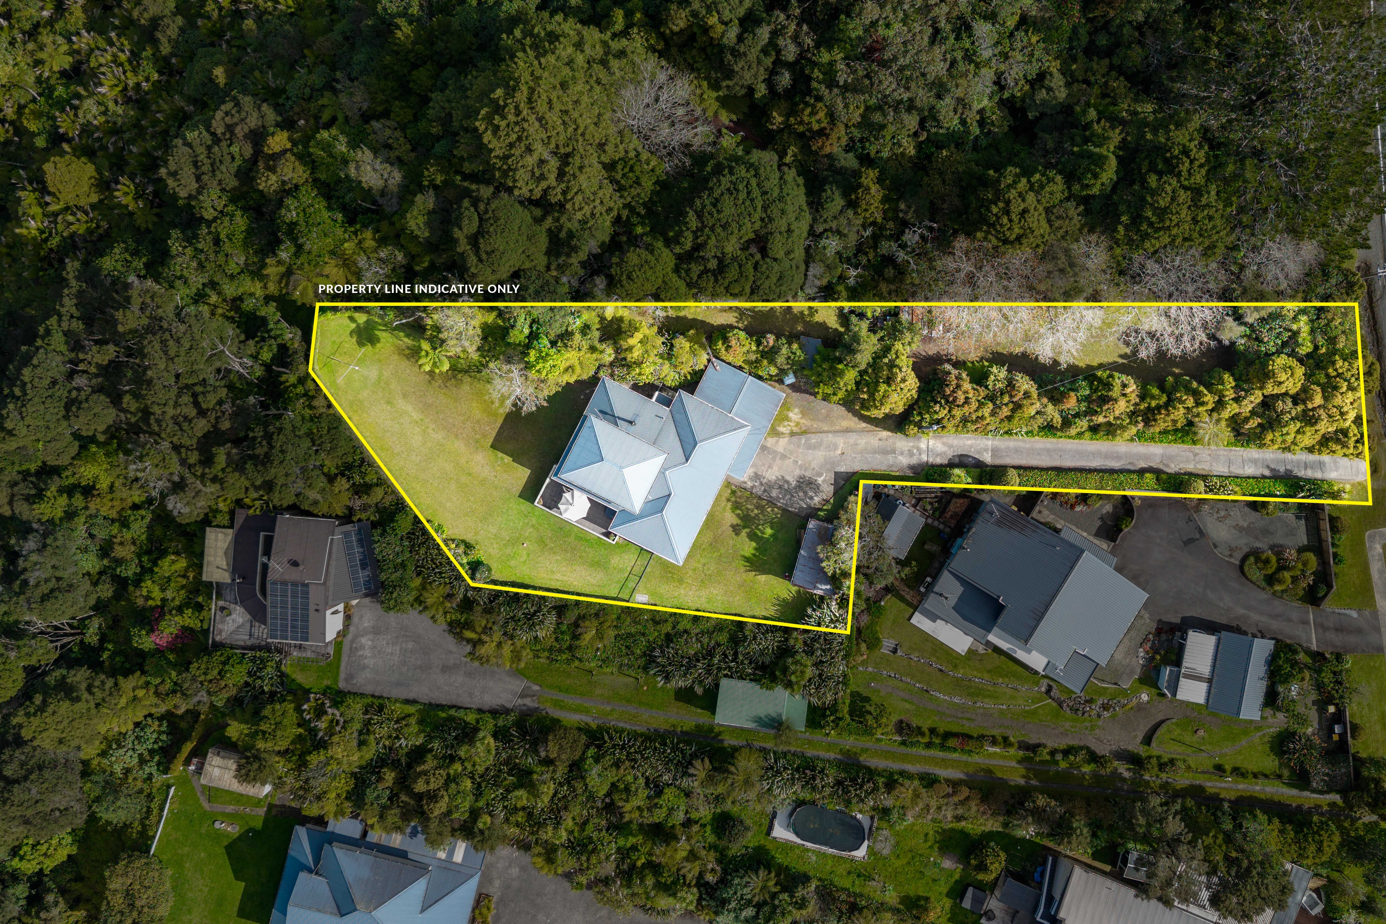
Outdoors, the property features generous lawns surrounded by established greenery, creating a wonderful outdoor space for children and pets to play freely. Internal access garaging and off-street parking complete the picture. Nestled in a peaceful setting while remaining a short drive to local shops, schooling, and transport links, this home delivers a complete lifestyle package.
Key features
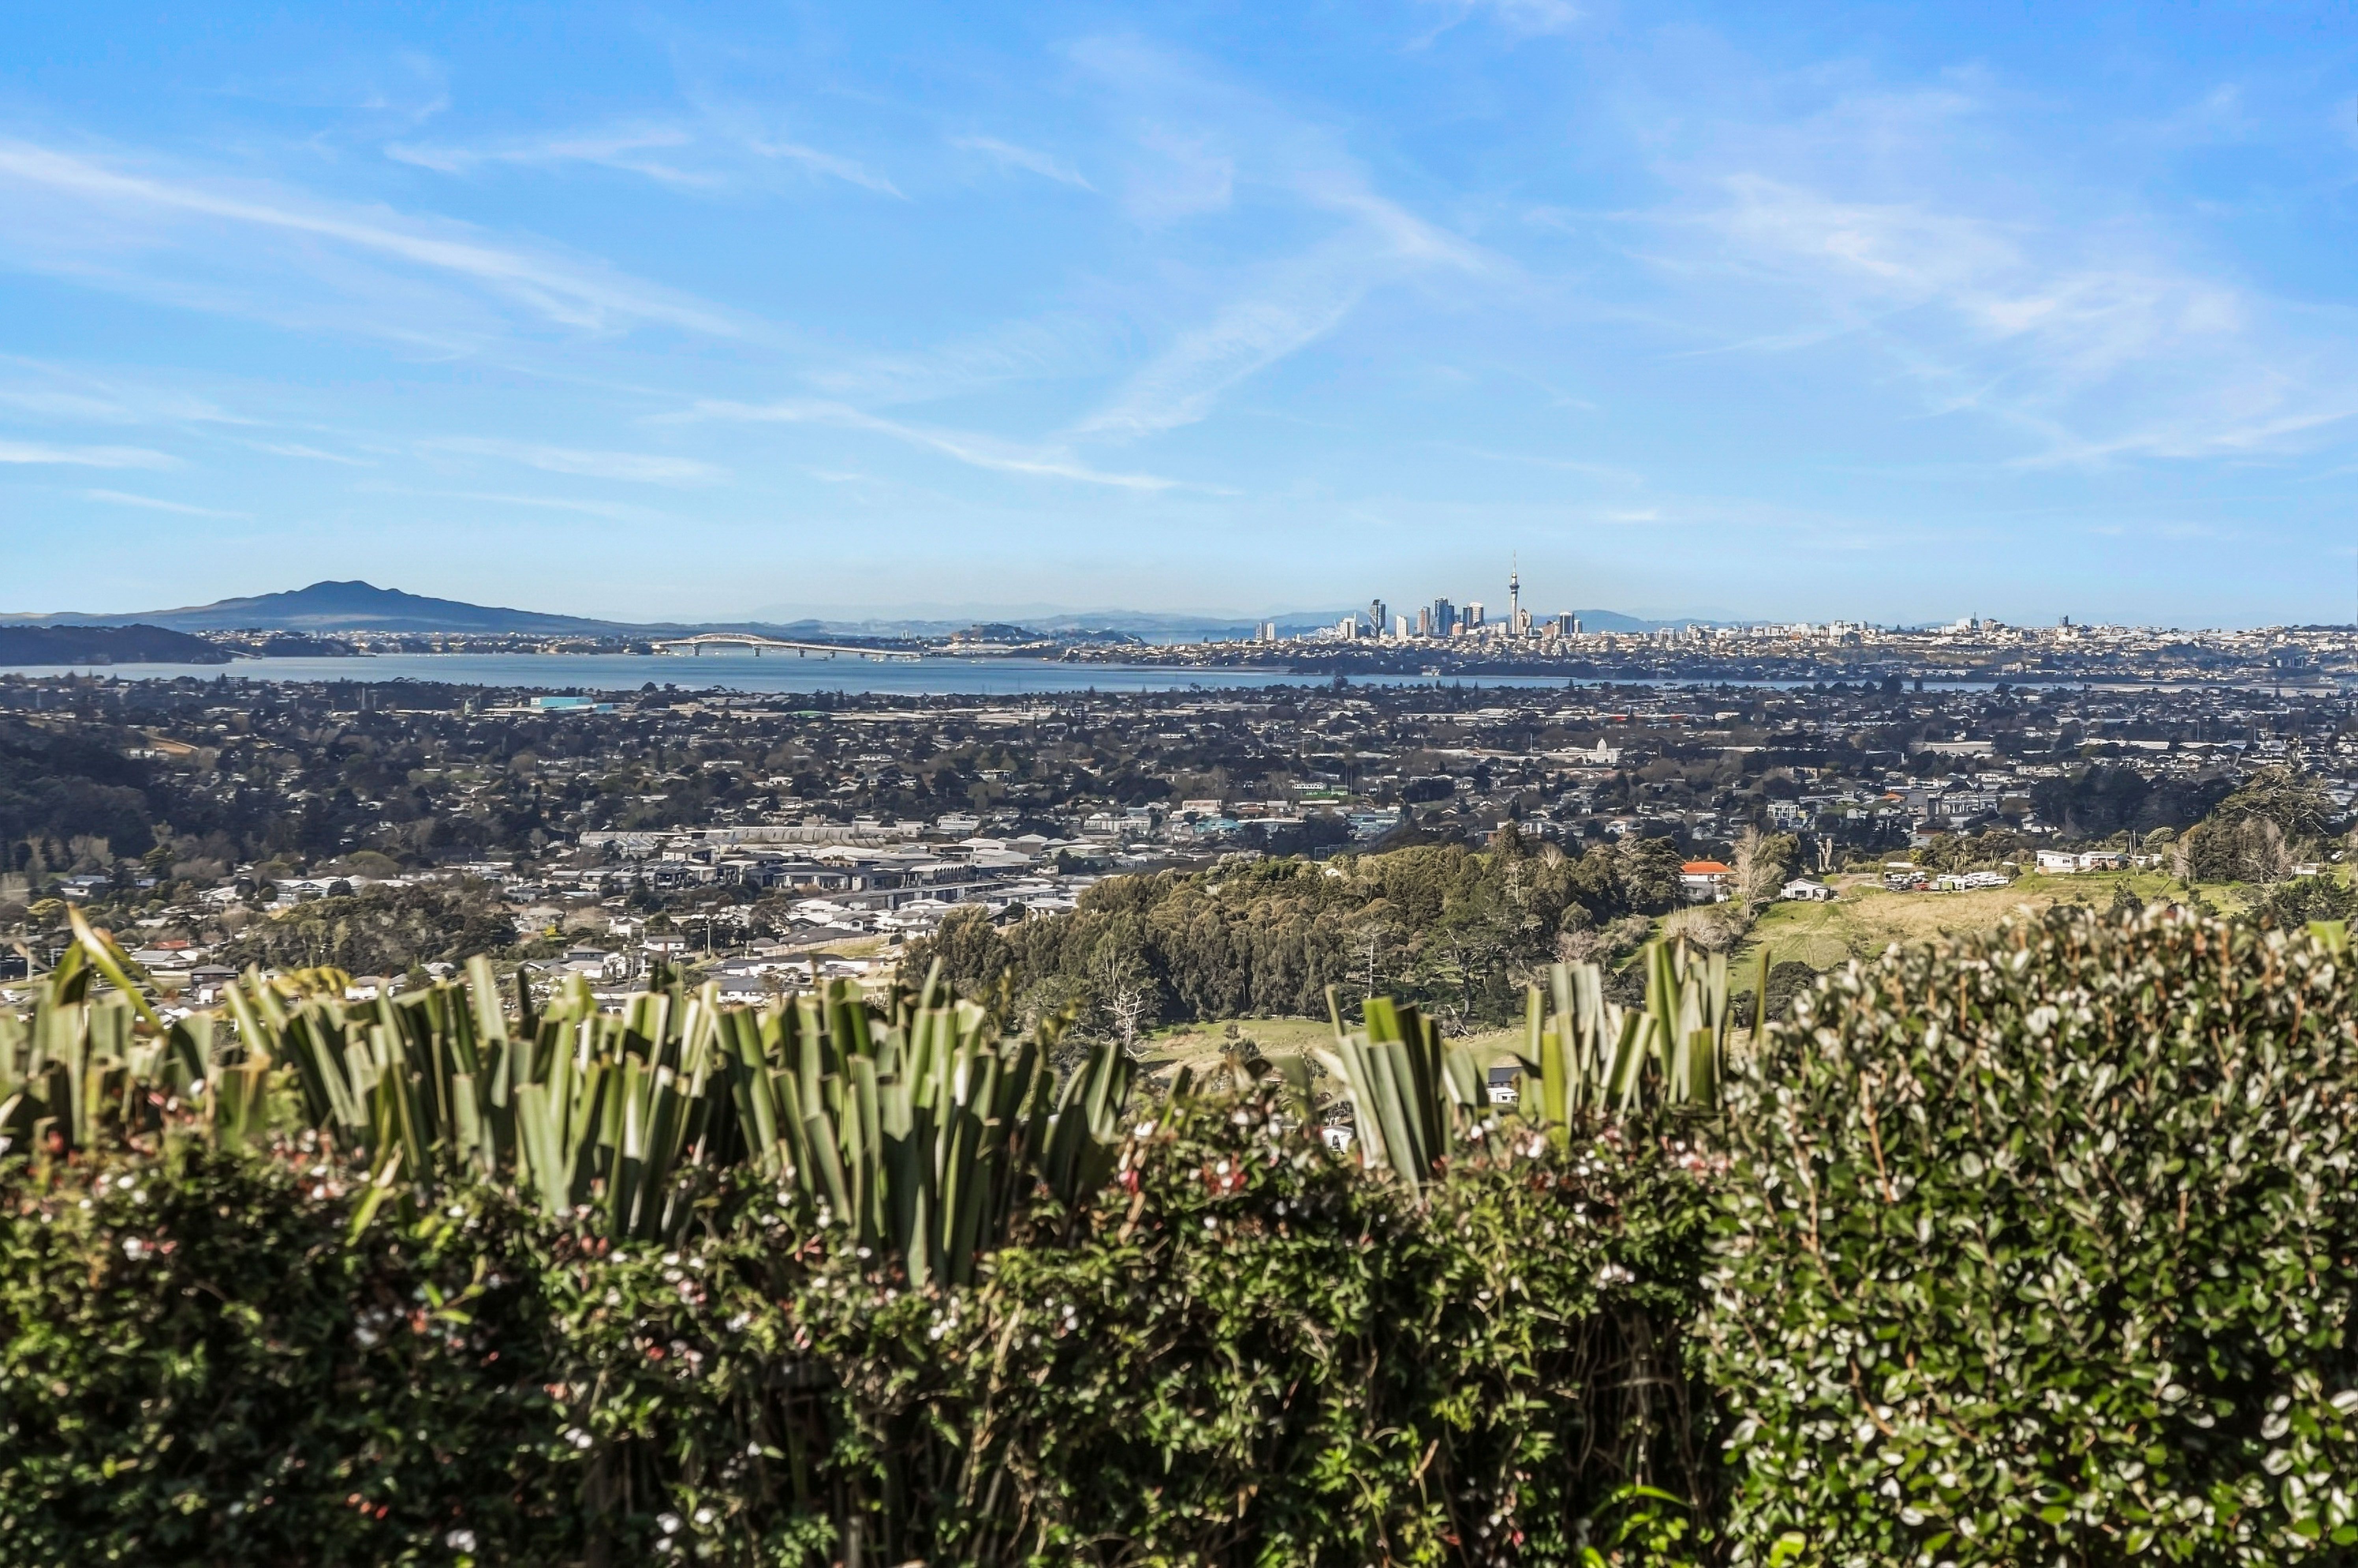
- Panoramic views capturing Rangitoto, Waitemata Harbour, the cityscape, Coromandel, and the Harbour Bridge
- Three double bedrooms, including a top-floor master suite with sitting area and private ensuite
- Dedicated study space located on the split level
- Ground-floor kitchen and open-plan living and dining zone flowing directly onto the deck
- Internal access garaging plus off-street parking
- Generous lawn space surrounded by established greenery
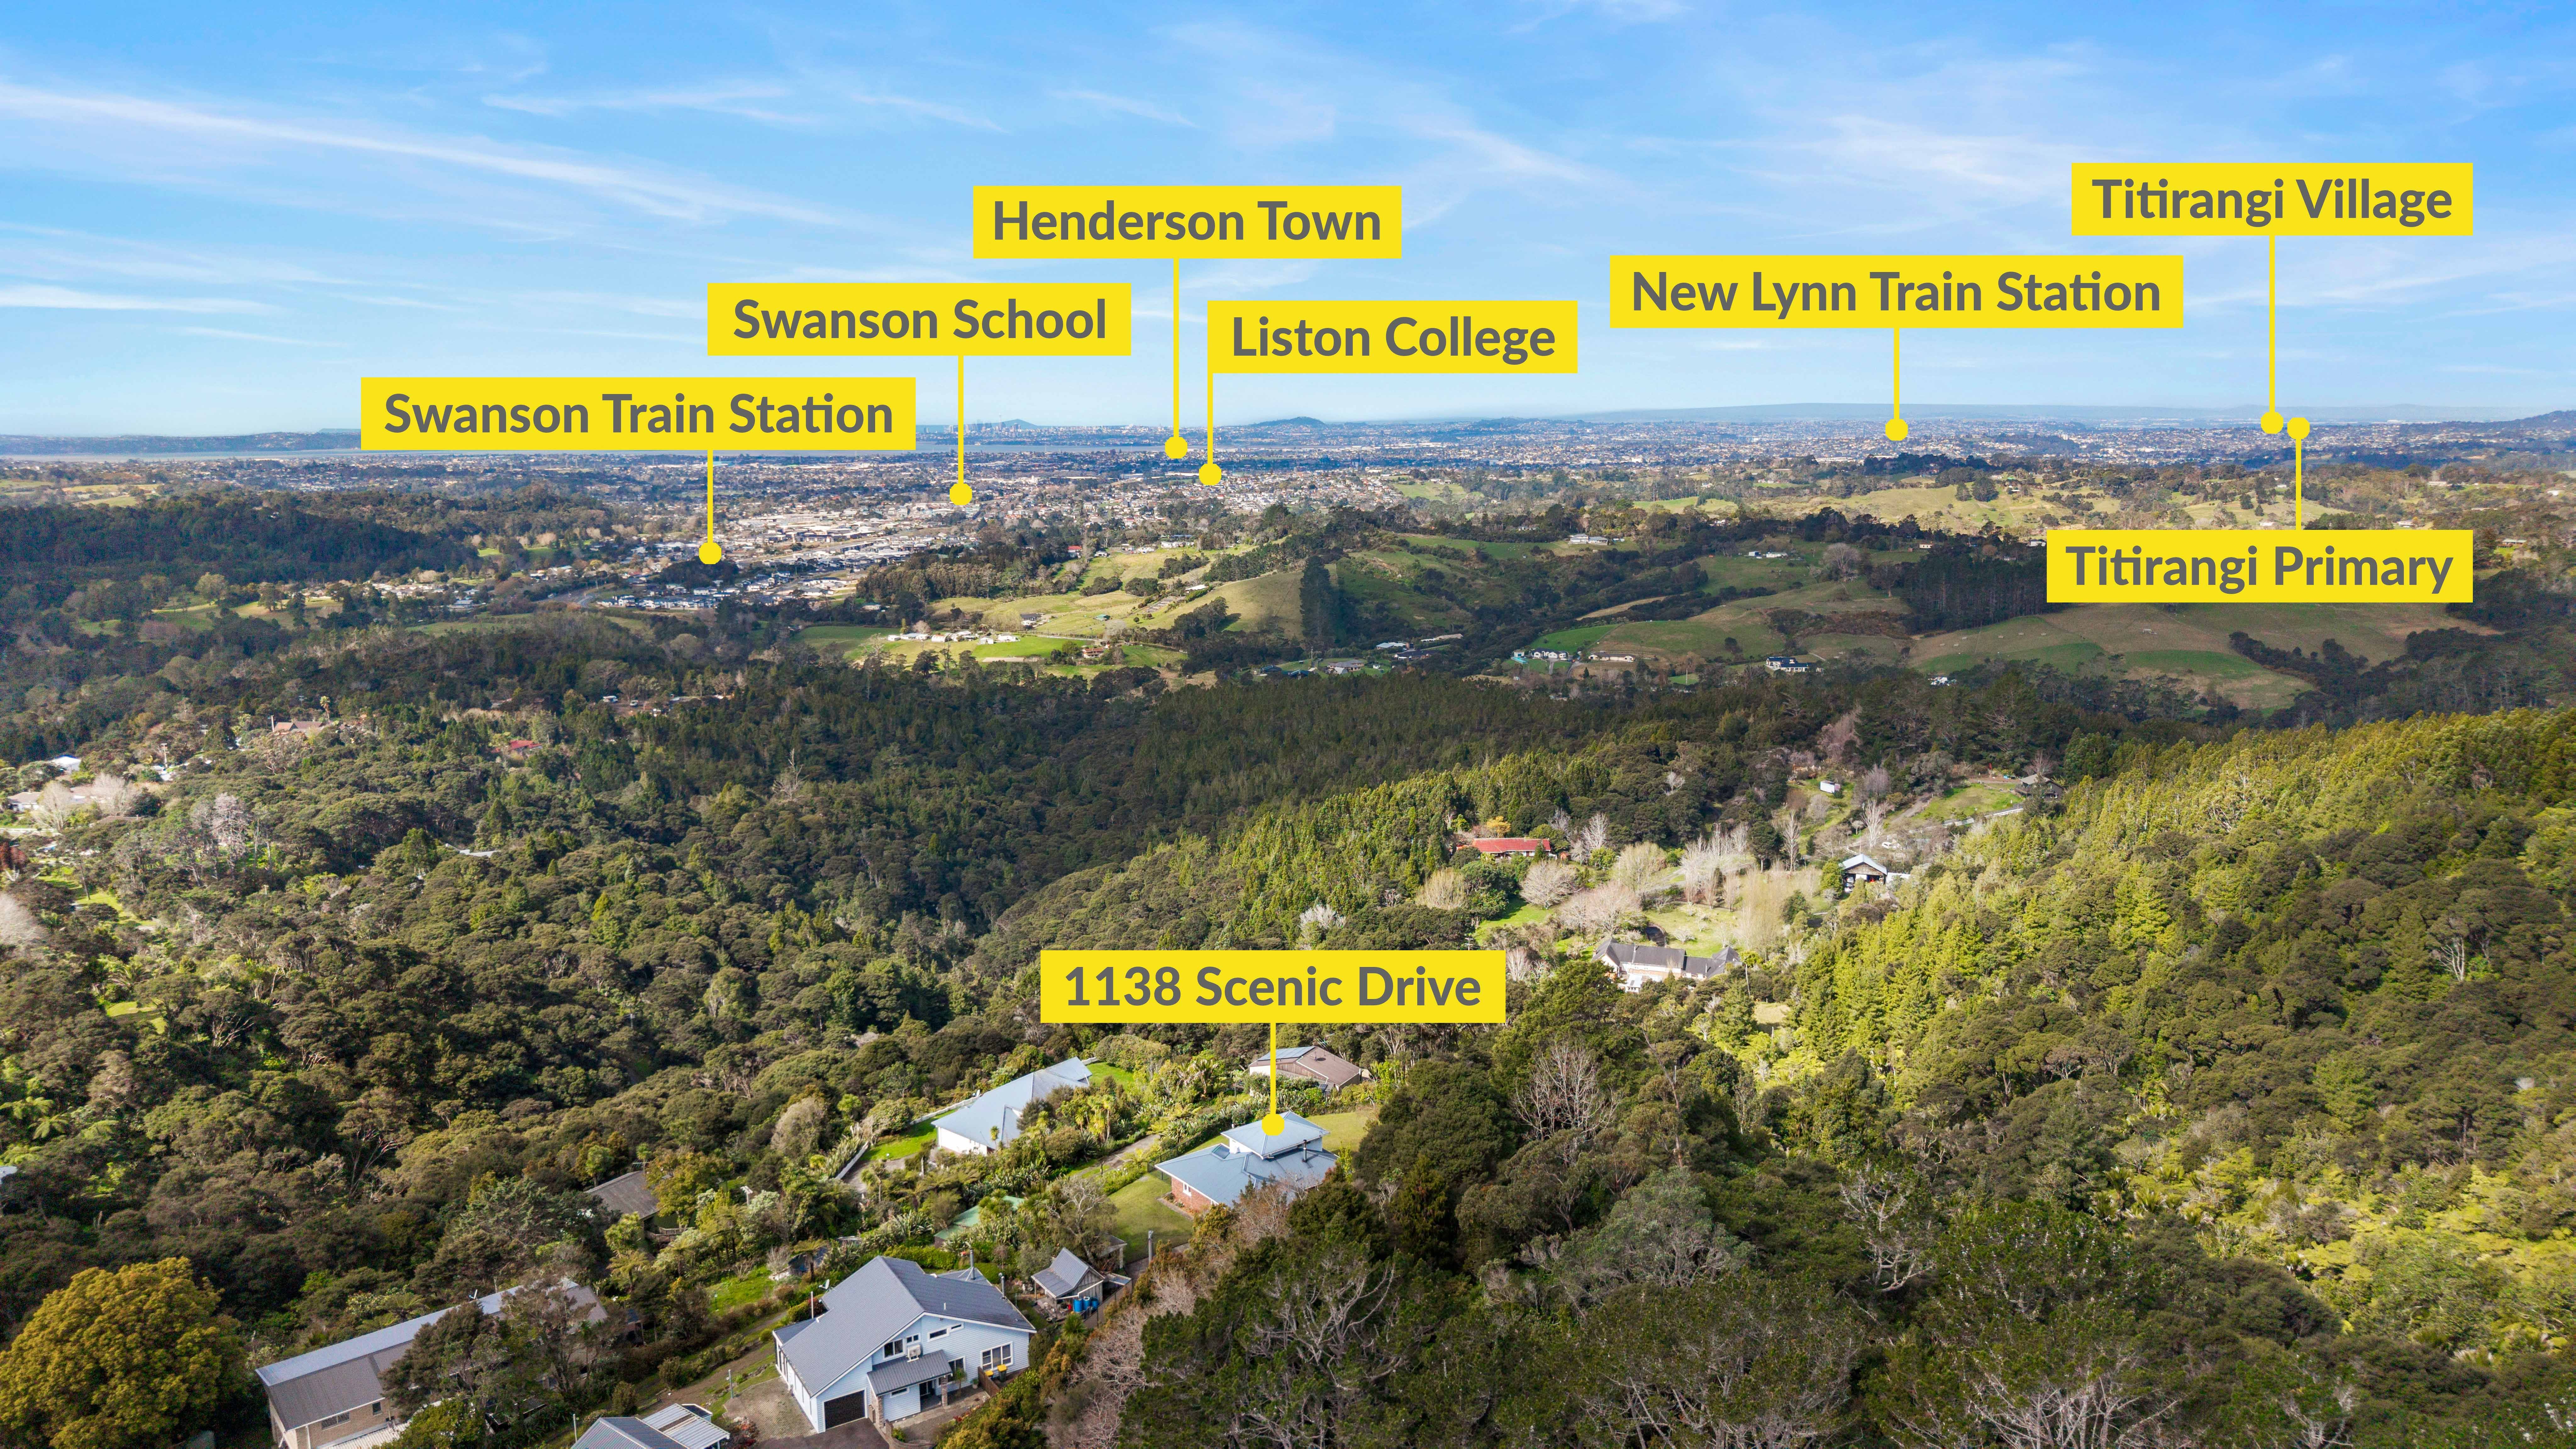
- Positioned a short drive from local amenities, schools, and transport links
- Double Garage
- Off Street Parking
- Weatherboard Exterior
- Color Steel Roof
- Living Room
- Town Water
- Street Frontage
- Open Fireplace
- Heat Pump
- Electric Hot Water
- Tank Sewage
- Blinds
- Rangehood
- Curtains
- Dishwasher
- Fixed Floor Coverings
- Light Fittings
- Stove
- Garage Door Opener
KUM31039
2,168m² / 0.53 acres
2 garage spaces and 6 off street parks
3
2
Next Steps:
Talk to a mortgage adviserAll information about the property has been provided to Ray White by third parties. Ray White has not verified the information and does not warrant its accuracy or completeness. Parties should make and rely on their own enquiries in relation to the property.
Documents
Attachments
Property Information Pack 1138 Scenic Drive
1138 Scenic Drive, Swanson & acirc ;€“ Quote for Correction of Concrete Footings
Auction Information Pack 1138 Scenic Drive
Agents


Loan Market
Loan Market mortgage brokers aren’t owned by a bank, they work for you. With access to over 20 lenders they’ll work with you to find a competitive loan to suit your needs.